The Shared Table Before the Dining Room in a New England Farmhouse
The shared table before the dining room in a New England farmhouse shows how one kitchen surface could hold meals, chores, and neighborly visits.
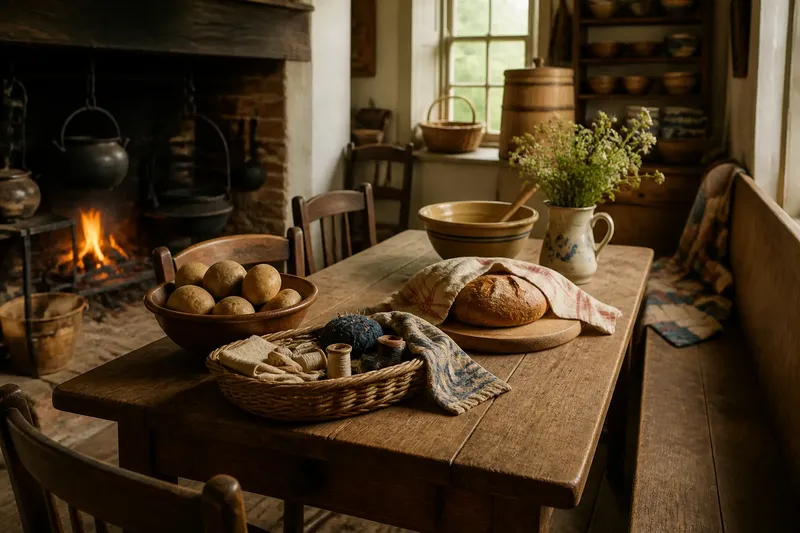
A bowl of potatoes lands beside a basket of mending, and someone slides the thread aside to make room for bread. In a New England farmhouse, the shared table before the dining room could be a kitchen work surface first and a place to eat when food was ready. Its story is not a fixed timeline for every household, but a close look at how one regional kind of home could put daily work and meals in the same room.
Farmhouses differed in size, age, and arrangement, so no single floor plan explains them all. Still, a kitchen table offers a useful way to read domestic space: follow what rests on it, where people sit, and how food travels from stove to plate.
A New England farmhouse kitchen could make one table do several jobs
In a farmhouse with limited rooms, a table that served several purposes could be more useful than a room reserved for dining. A plank on trestles, a sturdy fixed table, or a bench beside a wall could support meal preparation, mending, sorting, and eating. The same surface might hold dough under a cloth in the morning and bowls at supper.
The clue is not merely that the table looks plain. Notice whether its location leaves room to work, whether stools or chairs can move aside, and whether kitchen tools are close at hand. Those details suggest how a household might shift the surface from task to meal without changing rooms.
Say you are reading an invented farmhouse floor plan with a kitchen table beside the hearth, a flour bin within reach, and no separate dining room. You trace a clear route from hearth to table, then see that a bench sits against the wall rather than blocking the doorway. The likely reading is that the table could support food preparation and everyday eating, though the plan alone cannot tell you who did each task or how often the household gathered there.
The kitchen table kept food preparation close to the meal
When cooking and eating happened in the same room, a pot could move from the hearth to the table without a long trip through the house. Bread, bowls, and utensils stayed near the work. The arrangement also made kitchen labor visible to anyone seated nearby.
That visibility could make conversation easy, but it did not mean everyone shared the work. One person might keep tending the fire while others ate. A floor plan can show proximity; it cannot establish how household responsibilities were divided.
To read the room carefully, look for the hearth or stove, water access, shelves, and the space between them and the table. A crowded route may suggest that serving required people to move around one another. An open route may have made carrying a hot dish simpler. Either way, the table’s position connected eating to the practical work of cooking.
A separate dining room did not erase the farmhouse kitchen table
Some farmhouses had a room used for larger meals or visitors; others did not. Where a separate dining space existed, the kitchen table could still handle ordinary breakfasts, weekday meals, and work between gatherings. The difference was not necessarily a march from one kind of table to another. It could be a choice between rooms already available.
A dining room also required effort. Food and dishes had to be carried, and the space might need clearing before guests arrived. The kitchen table avoided some of that movement, while a separate room could offer a quieter or more formal setting. Neither arrangement tells the whole story without evidence about the household’s routines.
Six concrete clues help read a farmhouse table setting
Use these observations as possibilities, not proof. For each one, check what is visible and follow the decision that fits the evidence.
- Table near the hearth: Check whether the table stands close to the cooking fire without blocking the path. If it does, read the layout as convenient for moving food nearby; if the route is obstructed, consider that serving may have required a different path or a different table position.
- Bench fixed along a wall: Check whether the bench saves floor space while leaving room to get in and out. If it does, it likely made seating practical in a tight kitchen; if it crowds the doorway, do not assume the bench was used for every meal.
- Loose chairs beside the table: Check whether chairs can be moved without disturbing nearby work areas. If they can, the seating could adapt for an extra diner; if they cannot, treat the number of convenient seats as limited.
- Flour bin or mixing bowl nearby: Check whether baking supplies sit within easy reach of the table. If they do, the surface may have supported preparation as well as meals; if supplies are stored elsewhere, avoid inferring that baking happened there.
- Clear route from stove to table: Check whether a person could carry a dish without squeezing past furniture. If the route is clear, the placement made serving direct; if it is narrow or blocked, note that the plan leaves the serving route uncertain.
- Extra leaf or folding section: Check whether a stored table leaf or visible hinge belongs to the table. If it does, the surface could expand when needed; if no extension is visible, do not infer that the household regularly seated a larger group at that table.
What do readers ask about farmhouse tables?
Why did a farmhouse kitchen table serve more than meals?
A shared work surface could support food preparation and household tasks in the same room. Its usefulness depended on the home’s layout and routines, not on a universal rule for farmhouses.
Does a table near the hearth prove that people ate there?
No. It shows a possible connection between cooking and the table, but a floor plan cannot establish how residents used the room. Look for additional evidence, such as written household accounts or descriptions tied to that particular home.
How can I tell whether a farmhouse had a separate dining room?
Check a reliable floor plan, building record, or description of the specific property rather than relying on a general image of a farmhouse. A room’s name alone may not tell you how often it hosted meals.
Did every New England farmhouse have the same kitchen layout?
No. Homes varied in age, available space, and later alterations. Treat a familiar arrangement as one possibility and read each house from its own evidence.
The table’s surroundings explain more than its style
A worn bench, a hinge for an extension leaf, or a short route between cooking and eating can reveal how a farmhouse kitchen might have worked. A polished finish or an old-fashioned shape says less on its own. Give priority to the relationship among the table, hearth, storage, and doorway.
For the shared table before the dining room, the useful question is not simply what the furniture was called. Ask what could be prepared, carried, stored, and shared in that particular room. Those practical clues keep a local foodway grounded in the home itself, without turning one farmhouse into a rule for them all.